
Elevated Living,
Inspired by the World's Seven Peaks
3 & 4 BHK Oxy Rich Residences in Omicron 1A, Greater Noida. Conceived for refined elegance, expansive spaces, and grand living.
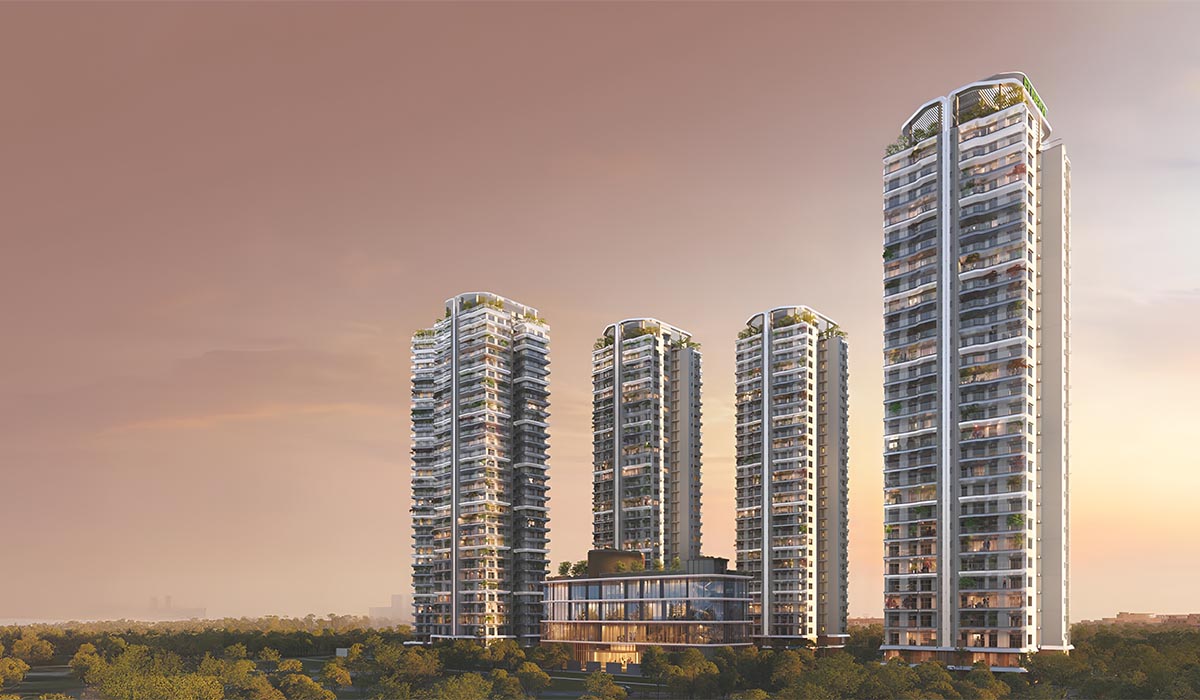
Designed Around Space, Privacy
& Elevated Living
7 Standalone Towers
No shared walls between towers, maximizing cross ventilation, sunlight, and surrounding green views.
G+30 High-Rise Architecture
Majestic architectural profiles forming a landmark skyline in Omicron 1A, Greater Noida.
Approx. 8 Acres
A beautifully designed, premium gated community with generous land allocations for nature landscaping.
Approx. 820 Residences
A selective community of like-minded families who value quality, space, and a private lifestyle.
Low-Density Living
Generous distance between towers. High ratio of open green space per family ensures peaceful living.
3 & 4 BHK Residences
Expansively designed floor plans offering rich space, luxury fittings, and dedicated utility spaces.
Premium Penthouses
Ultra-exclusive limited collection of top-floor penthouses with private decks and panoramic sky views.
300-Acre Green Belt Surroundings
Bordering extensive landscaped green belts, ensuring pure air quality and permanent green vistas.*
An Elevated Way of Living
Meticulous planning meets sophisticated layout aesthetics to shape a perfect residence.
Architecture That Rises Above
Eldeco 7 Peaks brings a distinctive high-rise presence to Greater Noida West, with elegantly designed towers, expansive balconies and contemporary architecture crafted for elevated living.
A Lifestyle Surrounded by Luxury
Thoughtfully planned landscaped spaces, vibrant water features and premium lifestyle amenities create a resort-inspired environment where everyday living feels relaxed and refined.
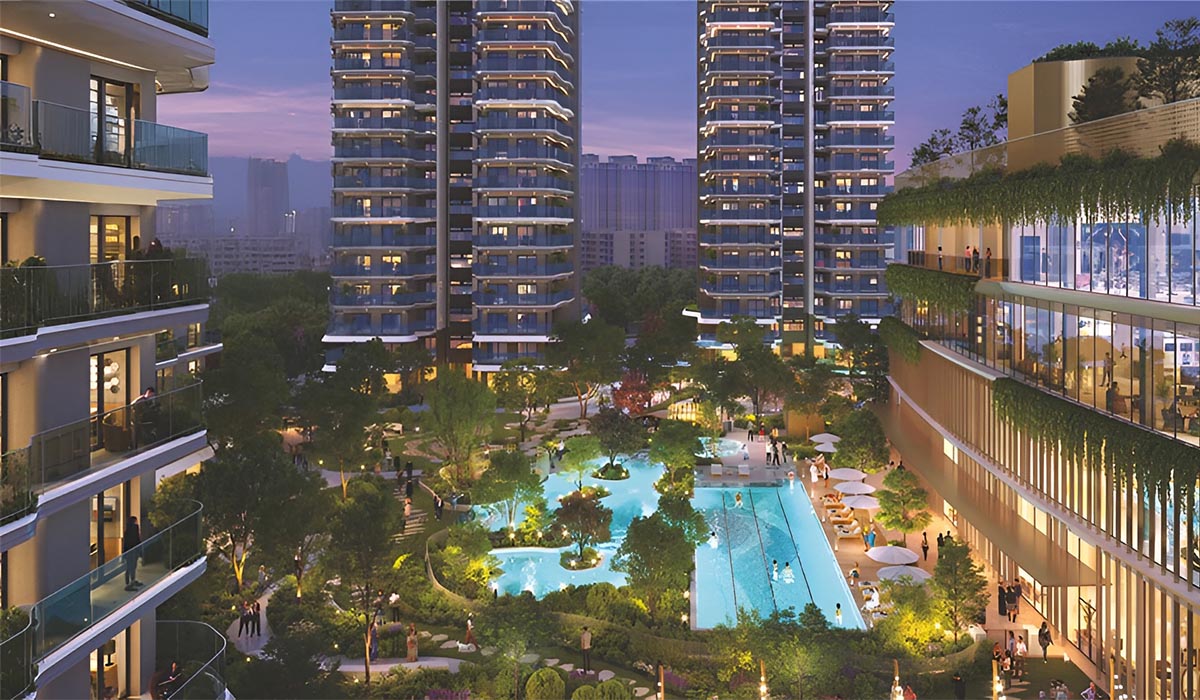
Nature, Space & Serenity
Expansive landscaped greens, tree-lined pathways and beautifully designed outdoor spaces create a refreshing environment that brings nature closer to everyday life.
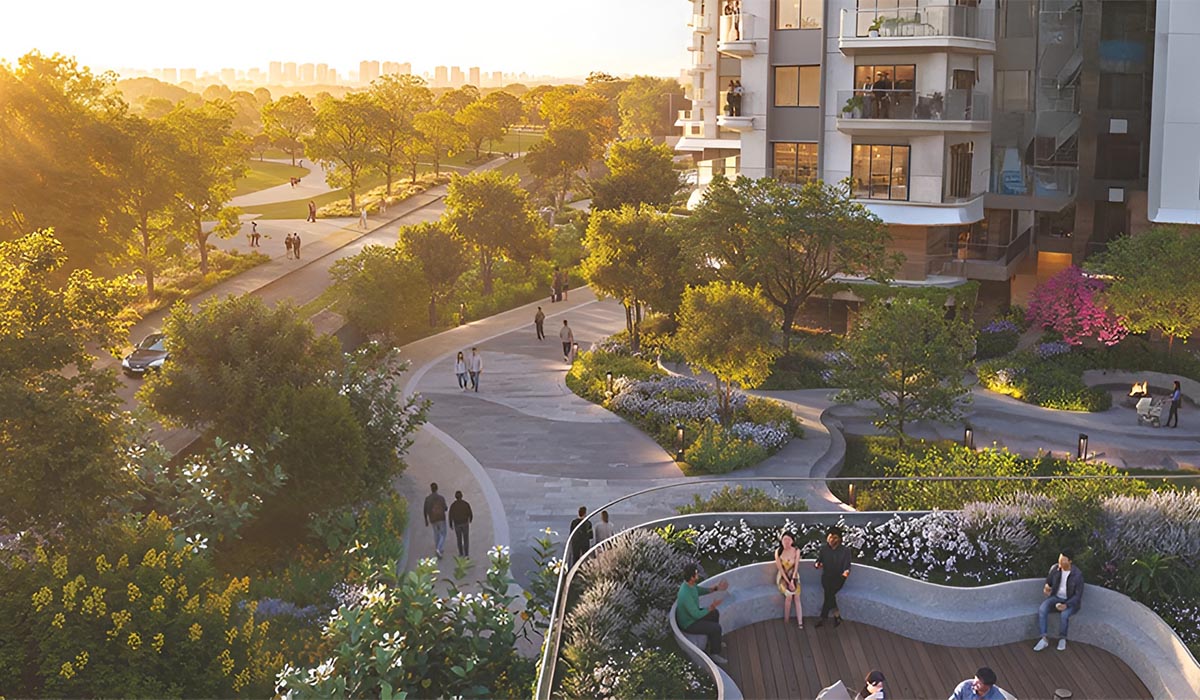
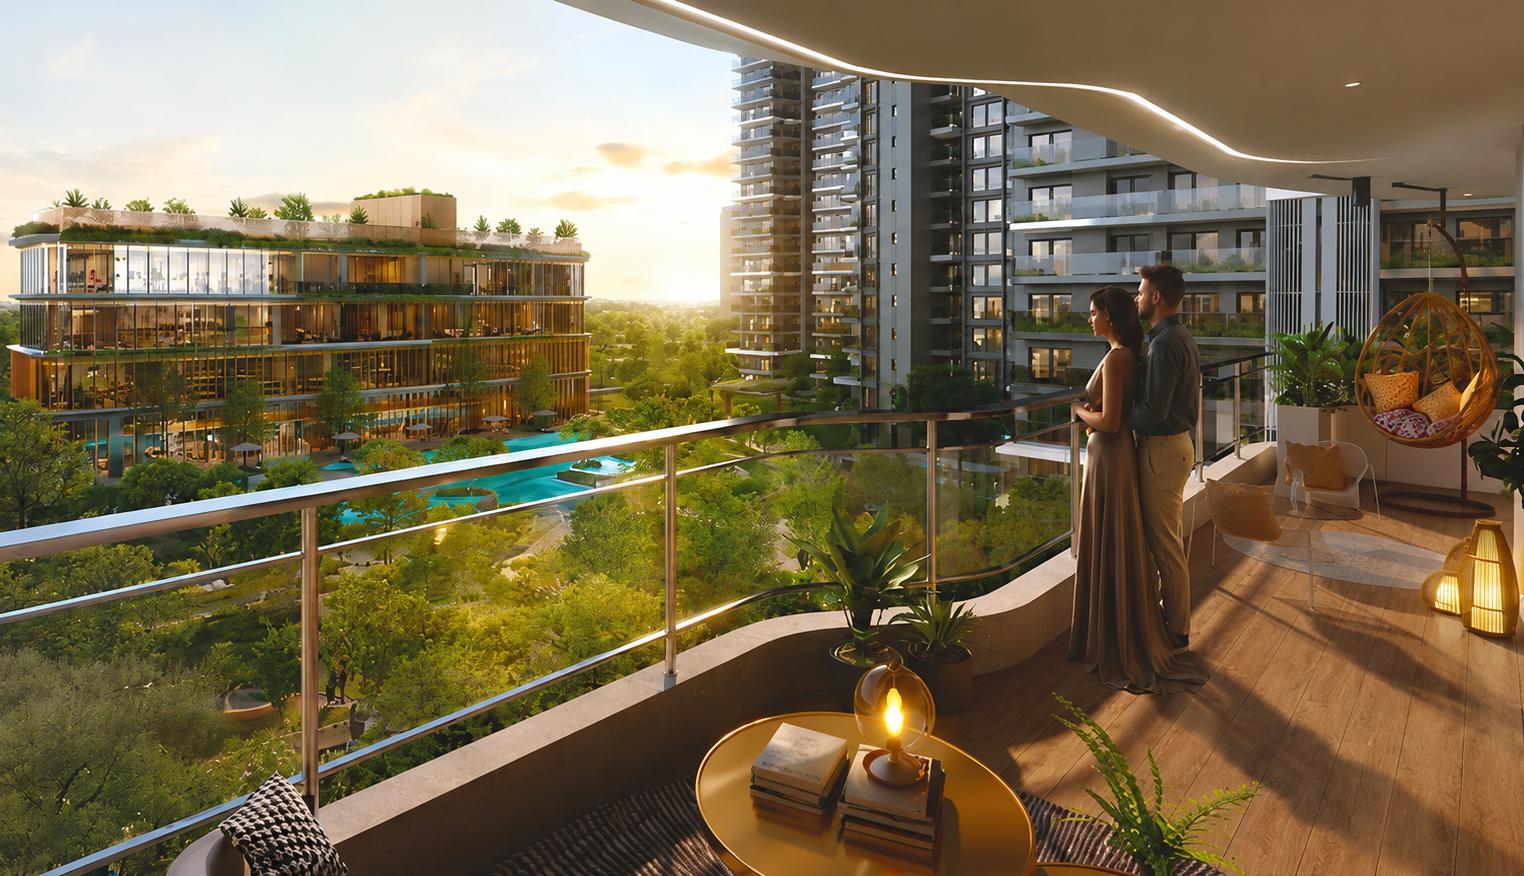
A View Worth Coming Home To
Designed to connect indoor comfort with the outdoors, spacious balconies open up to beautiful views of the landscaped surroundings, creating a sense of openness and tranquillity.
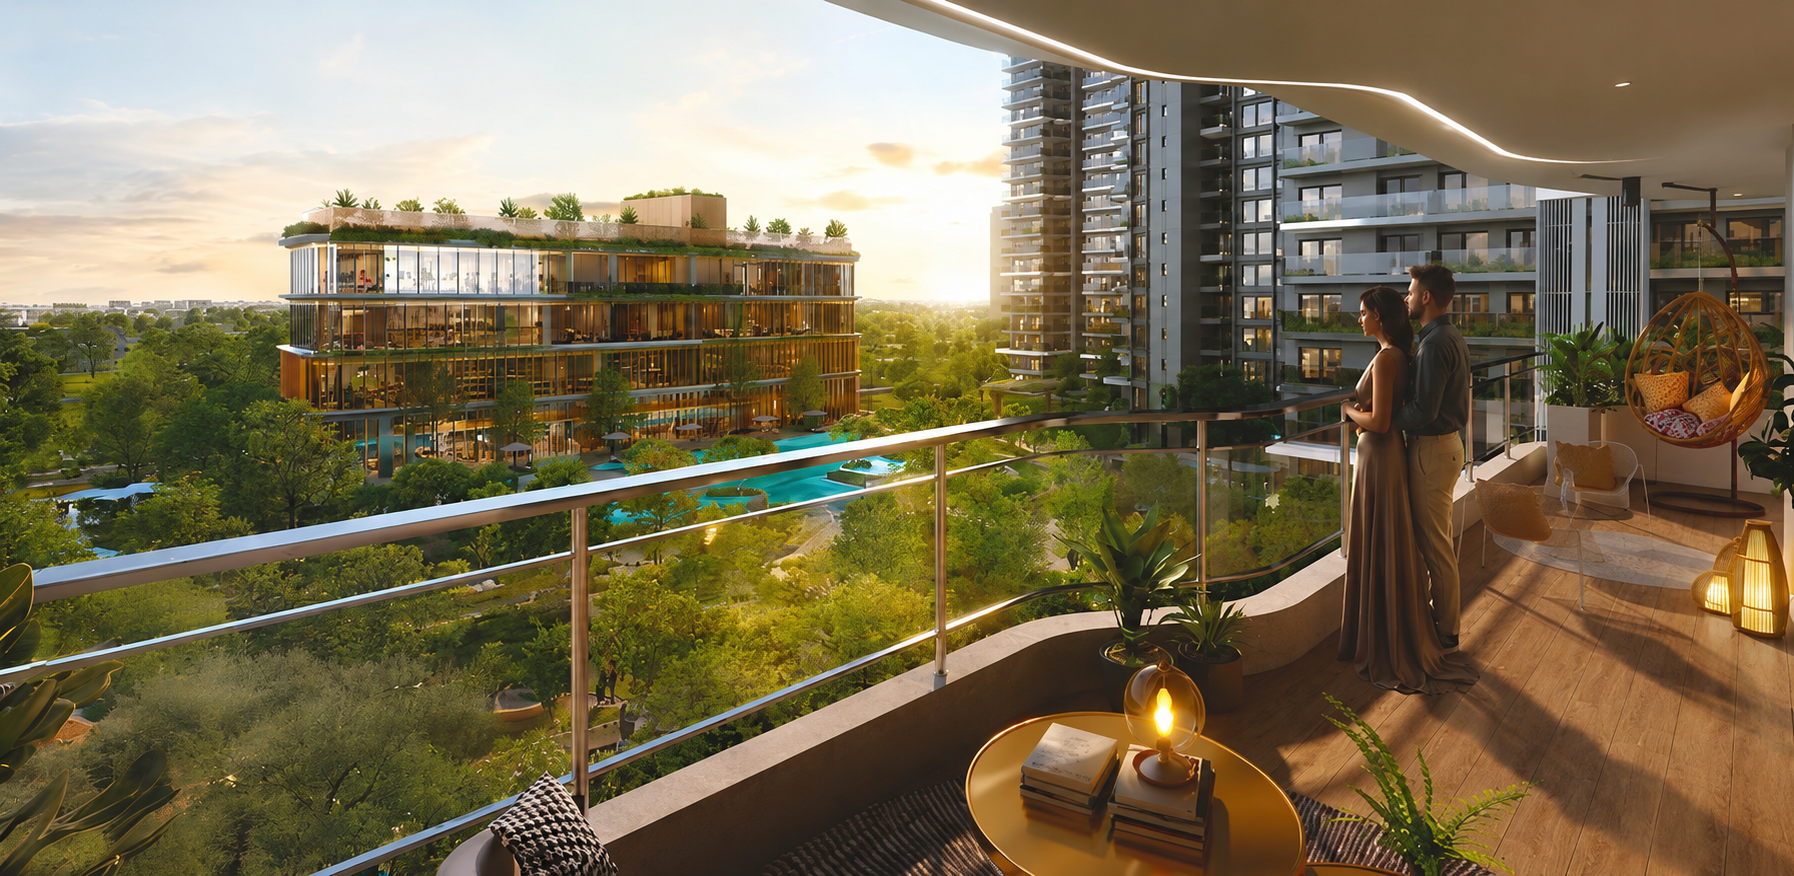
Life Designed Around You
World-class amenities for wellness, recreation, socializing, and everyday luxury.
Swimming Pool
Large crystal clear pool for standard swims.
Heated Pool
All-weather indoor temperature controlled pool.
Lap Pool
Dedicated deep lanes for training and active fitness.
Gymnasium
State-of-the-art gym equipment with professional trainers.
Yoga & Meditation
Quiet, peaceful decks for physical and mental alignment.
Spa & Salon
Massage therapy rooms, steam chambers & luxury styling salon.
Pickleball Court
Modern outdoor floodlit court for matches.
Badminton Court
Multiple indoor wooden-floored courts.
Multipurpose Sports Court
Equipped for basketball, volleyball & tennis.
Jogging Track
Dedicated anti-skid synthetic track lined with trees.
Cycling Track
Safe pathway around the development for cycling.
Kids Play Area
Safe, modern outdoor playground with soft flooring.
Creche
Supervised children care center for working parents.
Kids Pool
Shallow pool with water fountains and security guards.
Reflexology Path
Textured stone path designed for healing foot walks.
Mini Theatre
Luxury private screening room with plush recliner seats.
Library
Quiet, wood-paneled study hall with premium books.
Art & Craft Room
Creative workspace for hobby classes and kids activities.
Music & Dance Room
Acoustically treated studio space with instruments.
Landscaped Gardens
Manicured lawns designed by international landscaping architects.
24x7 Security
3-tier security cover, CCTV, guard patrols & smart access.
Grand Entrance Gate
Imposing architectural gate with automated vehicle check.
Find Your Perfect Residence
Excellently mapped floor layouts focusing on space optimization, privacy, and expansive ventilation.
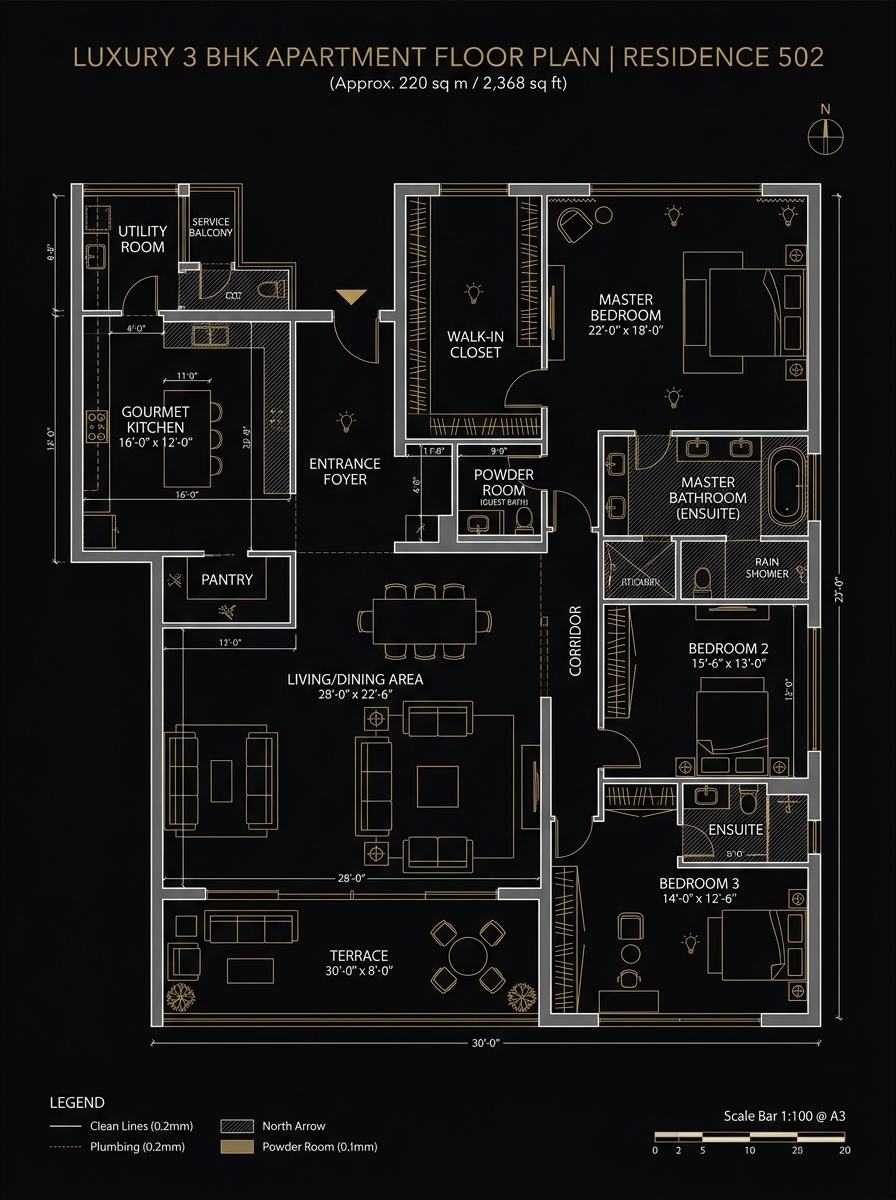
3 BHK + 3 Toilets
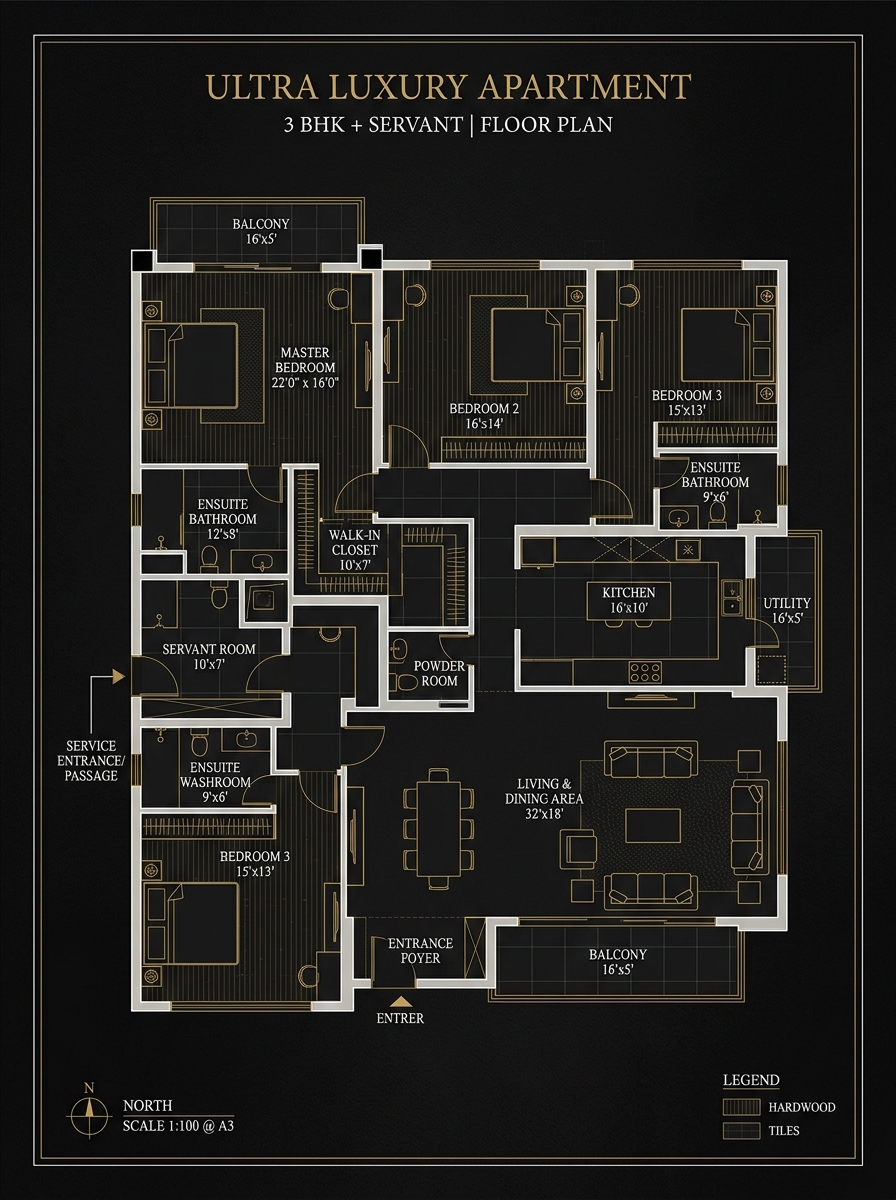
3 BHK + 3 Toilets + Servant
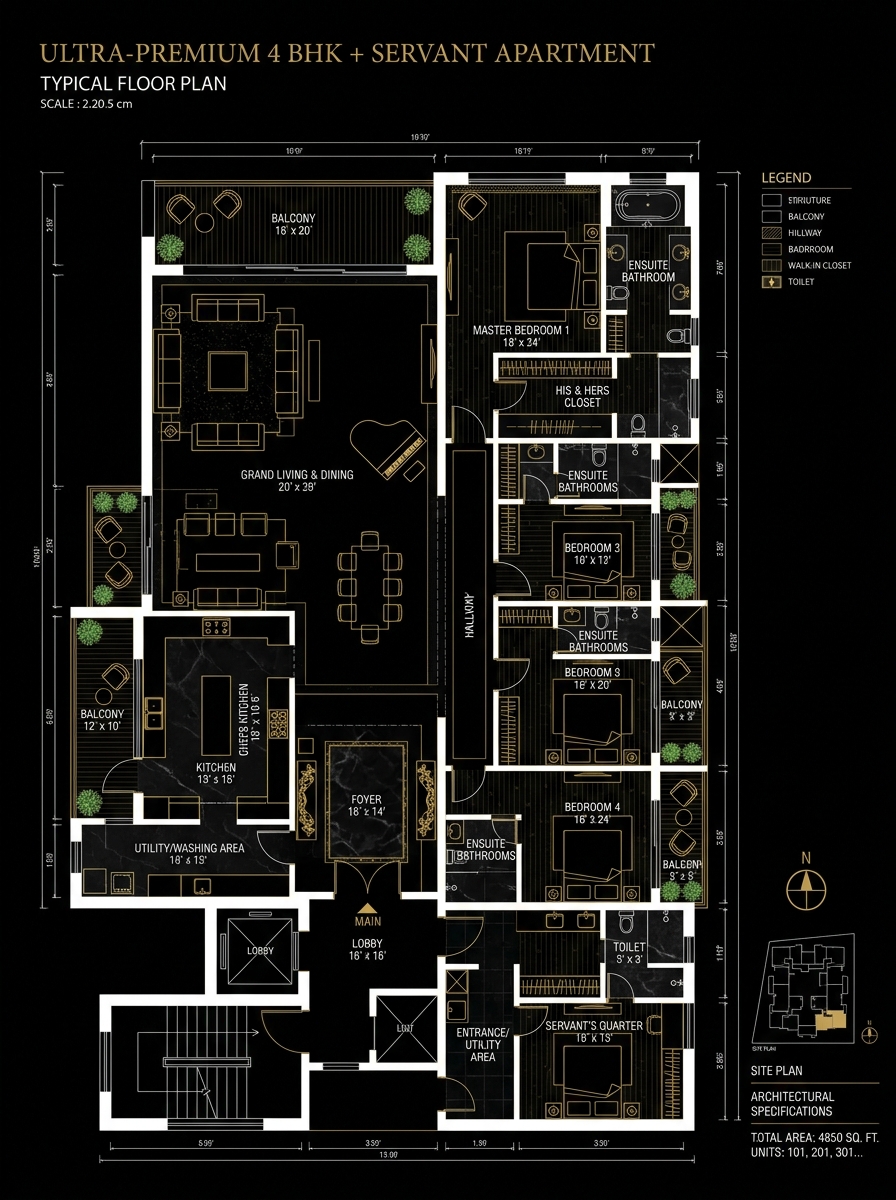
4 BHK + Servant
Experience Eldeco 7 Peaks
A visual glimpse into the ultra-luxury architecture, green landscaping, and grand spaces.
Why Choose Eldeco 7 Peaks?
Premium Location
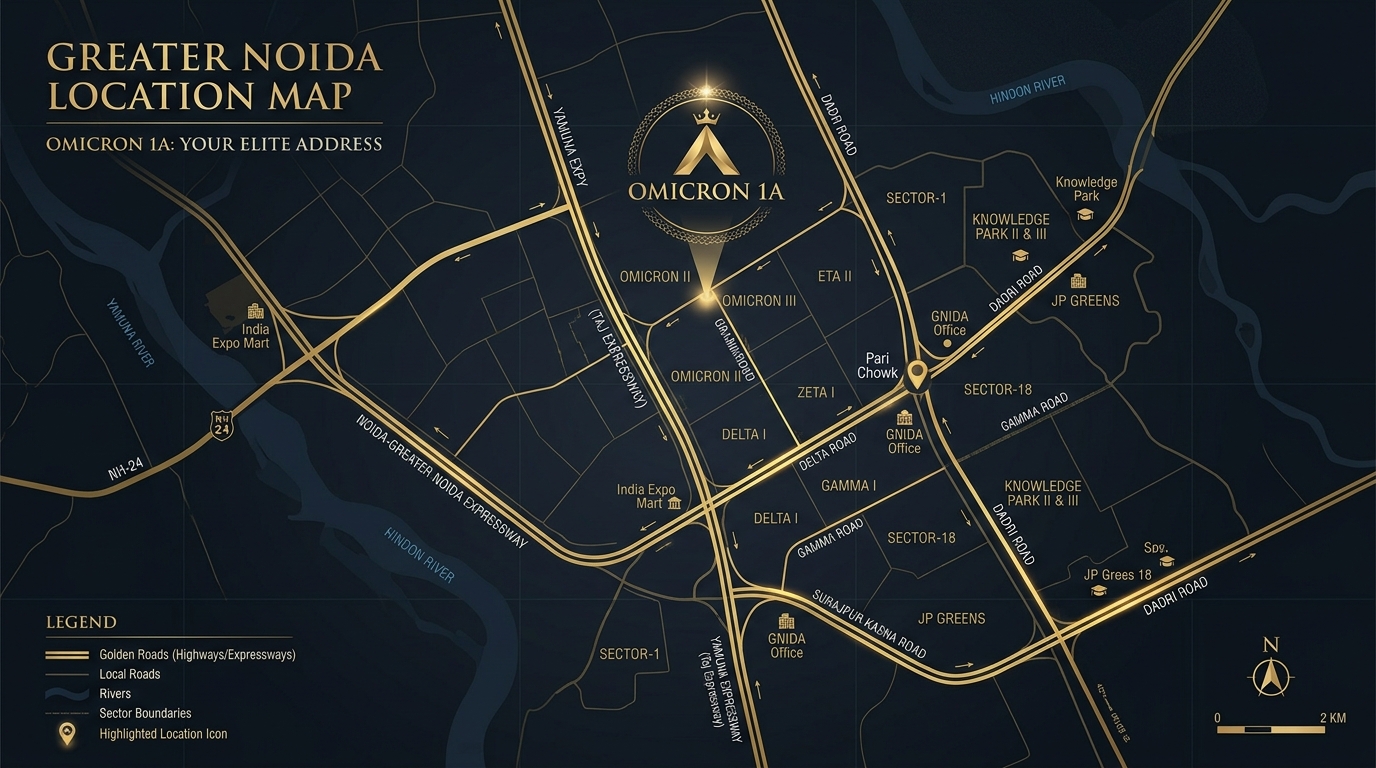
Nestled in Omicron 1A, a premier, well-spaced sector in Greater Noida with wide internal roads, social infrastructure, and easy connectivity.
Low-Density Living
A selective, boutique high-rise community comprising only 820 units on approx. 8 acres, ensuring ample privacy and less congestion.
Nature-Centric Planning
Flanked by a permanent 300-acre green belt surroundings, translating to fresh air circulation, visual wellness, and pollution-free life.*
Luxury Amenities
Equipped with state-of-the-art facilities like multiple swimming pools, sports courts, private theater, and a grand multi-level clubhouse.
Trusted Developer
Brought to you by Eldeco Group, which holds a rich legacy of trust, architectural excellence, and customer satisfaction since 1985.
Eldeco Legacy
"Delivering landmarks that redefine luxury lifestyles for over four decades."
*Prices, availability, specifications, floor layouts, and other project details are subject to revision without prior notice. Developer reserves the rights to make edits as per layout approvals. Images are for representational purposes only. Prospective buyers are advised to independently check and verify project status, RERA approvals, and payment terms before making booking decisions.
Luxury Clubhouse
Multi-level premium community hub for leisure and business.
Business Lounge
High-speed internet, conference rooms & work cabins.
Banquet Hall
Grand high-ceiling hall for large private celebrations.
Fine Dining Restaurant
In-house chef service offering premium menu options.
Party Lounge
Vibrant indoor lounge connected to a spacious rooftop terrace.